
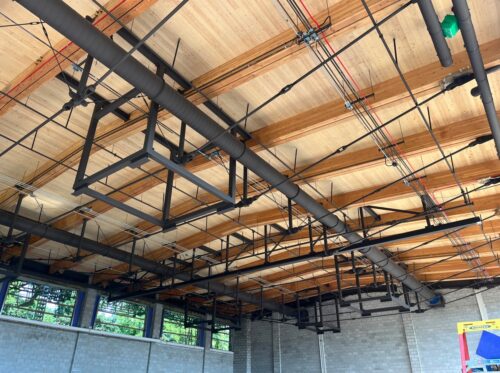
Ann Arbor Public Schools is integrating mass timber construction into new school buildings. This method contributes to creating environmentally sustainable, high-performing school buildings for quality learning environments.
As Ann Arbor Public Schools works to transform its facilities into 21st-century learning environments, the district is utilizing construction methods that support both educational goals and environmental commitments. Mass timber construction has emerged as a promising approach that addresses multiple district priorities.
Five Key Takeaways from this article on mass timber construction:
- Mass timber accelerates construction timelines while still using high quality material
- There are significant carbon sequestration benefits compared to steel and concrete
- Biophilic design elements contribute to positive student outcomes and wellness
- This method is cost-competitive to conventional construction materials
- Sourcing from verified managed forestry ensures the highest sustainability standards
The District’s Approach to Mass Timber Construction
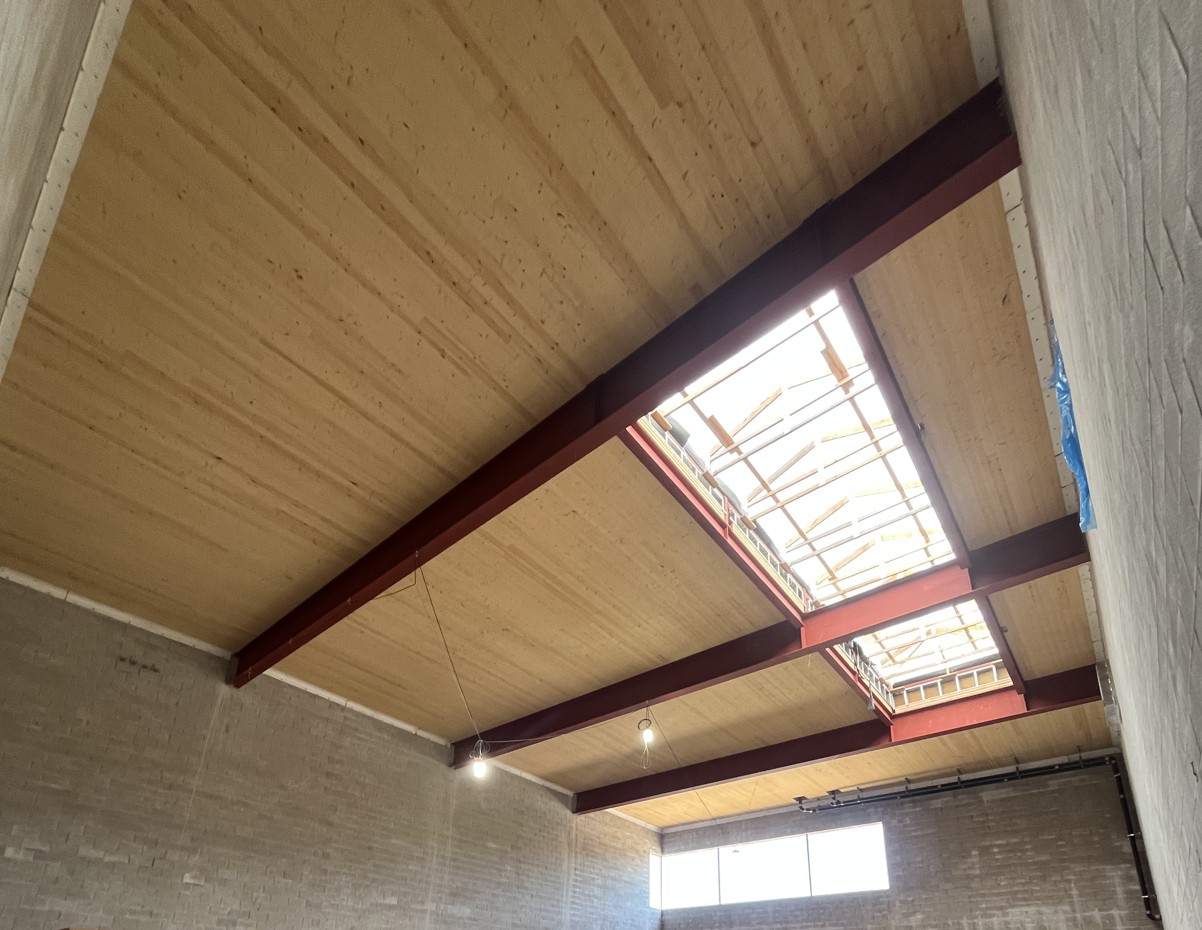
AAPS is taking a measured, strategic approach to mass timber construction across multiple projects. At Slauson Middle School, the district is implementing mass timber for the gymnasium structure. The project will feature exposed mass timber beams, bringing the warmth and character of natural wood into a prominent community-facing space. “The interesting thing about the Slauson project is the mass timber for the gymnasium, which is being constructed on top of the foundations of the swimming pool,” explained Ann Dilcher, Principal Architect in charge of Ann Arbor Public Schools work at Quinn Evans. “That’s an important sustainability story in terms of the carbon benefits of building reuse, for a gym that will benefit by reuse of the pool foundation and use the mass timber on that project.” The Slauson gymnasium is currently under construction and scheduled to open in 2027.
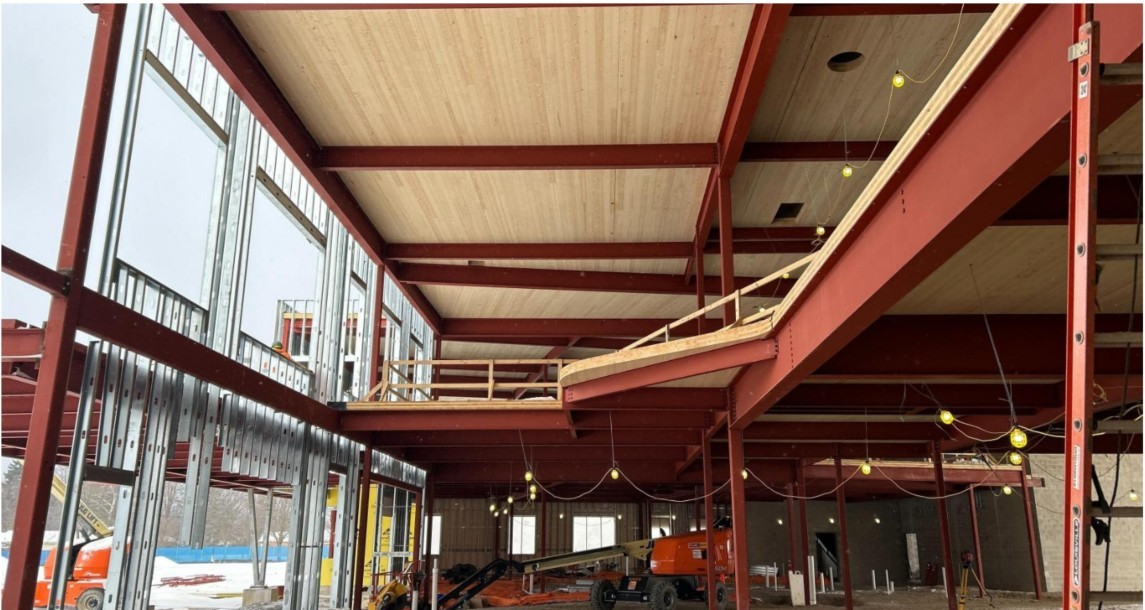
At Mitchell Elementary, mass timber construction is already taking shape as a central component of the new building’s structural design. The project uses a hybrid system of structural steel framing with cross-laminated timber (CLT) floor and roof decks. This approach replaces concrete, reducing the building’s carbon footprint and increasing the total carbon sequestered. Jeffrey Winslow, Senior Project Manager and Associate at Neumann/Smith Architecture, the architect of record for Mitchell, explained the design rationale, “The decision was made to design Mitchell as a hybrid: structural steel frame with CLT decks. Replacing the concrete floor system had the greatest impact. By substituting wood for concrete in the floor system, we were able to significantly reduce the building’s overall carbon footprint.”
Understanding Mass Timber Construction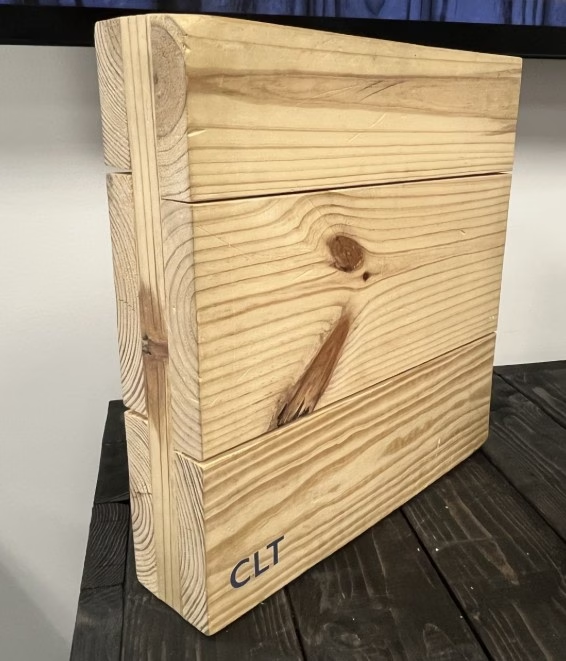
Mass timber refers to engineered wood products designed for construction. These materials are developed specifically to handle the forces needed to build multi-story buildings. Cross-laminated timber (CLT) consists of wood boards stacked in alternating directions and bonded to create solid panels, as well as glued-laminated timber (glulam) forming beams and columns. According to the American Wood Council, these products achieve spans exceeding 100 feet and support buildings up to 18 stories.
Mass timber materials are fabricated in specialized facilities and delivered to the building site ready for assembly. Research from Fast + Epp indicates construction proceeds approximately 25 percent faster than concrete structures. The American Wood Council reports 90 percent less construction traffic and 75 percent fewer on-site workers compared to contemporary methods.
For AAPS, the practical construction benefits align well with the district’s timelines. On construction sites using mass timber, materials arrive using the “just in time” schedules perfected by other assembly heavy industries such as auto manufacturing, reducing storage requirements and generating less waste.
The Mitchell project has demonstrated the construction speed advantages of mass timber firsthand. “You can put a lot of it down in a day because the panels are 40 feet long and 10 feet wide,” Winslow shared. “On Mitchell, we actually had to take a two-week break in putting down the mass timber floor and roof decks because it outpaced the structural steel installer.” The efficiency of mass timber installation also requires fewer workers on site. “Mass timber really only requires a crane operator and a two person crew on the deck – it doesn’t take a lot of people. You can move quickly through the installation, which saves on cost in the long run and helps the overall project schedule.”
Evaluating Carbon Impact and Sustainability
AAPS’ commitment to environmental sustainability, formalized in the district’s Environmental Sustainability Framework, drives careful evaluation of building materials’ environmental impact. For the district’s mass timber projects, architectural teams conducted detailed embodied carbon studies comparing mass timber against traditional steel and concrete construction.
Peer-reviewed lifecycle studies demonstrate substantial differences between mass timber construction and contemporary steel and concrete construction. Research in the journal Buildings found mass timber structures emit 198 kg CO2 equivalent per square meter, compared to 243 kg for steel. A review of 62 studies indicates substituting mass timber for reinforced concrete reduces greenhouse gas emissions by an average of 43 percent.
Beyond direct development emissions, the carbon dioxide trees absorb during growth remains stored throughout a building’s operational life. USDA Forest Service research shows mass timber’s global warming potential is 81 to 94 percent lower than concrete and 76 to 91 percent lower than steel.
Mass timber construction also contributes to lower operating emissions over the lifecycle of the building. CLT panels provide superior airtightness compared to balloon framing or contemporary steel framing, which contributes to improved thermal performance, keeping warmed or cooled air from escaping outdoors.
Supporting Student Wellness through Biophilic Design
The district’s focus on student wellness extends beyond educational programming to the physical learning environment itself. Mass timber construction offers specific benefits aligned with research on how natural materials affect student outcomes and well-being.
According to Dilcher, “Timber is a much more sustainable product than steel or concrete. Mass timber also brings in the biophilia experience to students and visitors alike. Biophilia is the concept that people feel more comfortable in the building surrounded by exposed wood, which leads to a greater sense of wellness for students, staff, and visitors.”
Research examining connections between natural materials and student outcomes has found students in classrooms with natural light achieved test scores 7 to 18 percent higher than those without daylighting. University of Salford research demonstrated classrooms with natural materials can increase learning rates by up to 16 percent. A University of British Columbia study found exposed wood surfaces correlate with reduced stress in students, with research suggesting wood reduces sympathetic nervous system activation and correlates with reduced blood pressure and heart rate.
Yao Ma, Project Architect with Quinn Evans, noted the practical design advantages: “Unlike steel, you don’t have to wrap a timber column—it already looks nice. Building with timber is a warmer material with multiple benefits.” This aesthetic quality becomes particularly important in larger spaces where AAPS aims to leave ceilings exposed, showcasing the structural elements while maintaining the warmth and character that support student wellness.
Cost Considerations and Economic Viability
AAPS’ evaluation of mass timber includes careful attention to cost competitiveness. The district conducted parallel cost estimates for both mass timber and typical steel and concrete systems to ensure economical choices. This approach has allowed the district to make informed decisions across projects, selecting hybrid or full mass timber approaches based on cost-benefit analysis at each site.
For example, the Mitchell project navigated a series of challenges during development, including the COVID-19 pandemic, which affected material costs, pricing, and schedules. “Our original thought was to do the entire building out of mass timber—floor decks, beams, columns, the whole building,” Winslow shared. “At the time, the decision was made to switch to the hybrid approach for budget considerations.” Prior to the steel tariffs, and with material access limited during the pandemic, the district evaluated the project and made the most cost-effective decision at that time.
Cost analyses from multiple sources present varied findings, with research in the Journal of Building Engineering finding mass timber costs ranging from 6.4 percent higher to cost-competitive with conventional materials, depending on regional factors. Mithun Architecture studies demonstrate optimized three-ply CLT systems achieve cost parity with steel-framed baselines when designed to minimize wood fiber volume.
Initial material costs may be offset by construction timeline efficiencies. As Winslow noted from the Mitchell experience, “Clients get hit with the up-front cost and don’t consider the back end in terms of the schedule, the time, and the turnaround. There’s a premium up front, but you take off 5 to 10 percent depending on the schedule.” Reduced on-site labor, faster assembly, and decreased construction duration all contribute to project economics. Regional availability of manufacturing facilities influences both cost and timeline considerations.
Building Michigan’s Mass Timber Industry
AAPS’ utilization of mass timber occurs within a broader Michigan context. The State of Michigan has expressed strong interest in developing local mass timber capacity, and AAPS’ projects contribute to this emerging industry.
“Mass timber is very much on the rise in Michigan, which has a lot to do with Michigan State University’s promotion of the construction method,” said Winslow. “Tours of buildings that use mass timber have really brought it to the forefront.” Michigan State University has established a leading program, MassTimber@MSU, dedicated to advancing the use of mass timber, developing local expertise, providing proof of concept, and supporting the growth of the forestry industry within the state.
Winslow, who has been involved with Michigan State’s mass timber initiatives for several years, noted ongoing challenges alongside the growth. “In Michigan, we’re still educating the contractor pool and industry that’s unfamiliar with it as well as dealing with some cost premiums,” he explained. “MSU has gotten together with other partners to put together a mass timber catalyst. I’m continuing to try to incorporate mass timber in some fashion in all the projects I’m working on moving forward. Every little bit helps to defer carbon and help the schedule.”
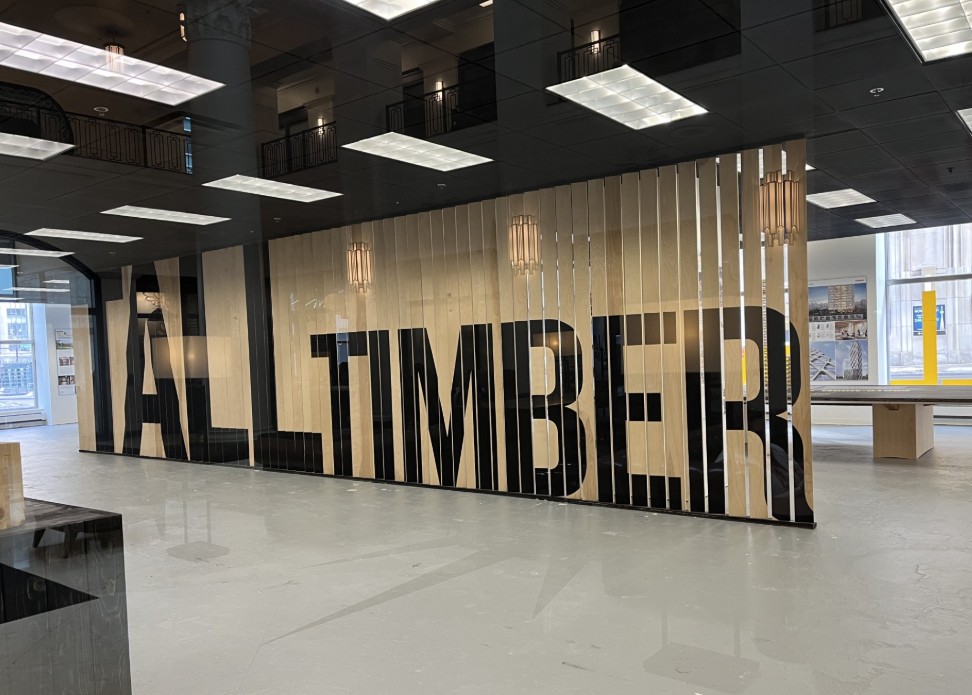 Mitchell Elementary’s mass timber work has drawn attention beyond the district. Winslow has presented the Mitchell project at the AIA Michigan Arc Fusion conference and the Michigan State University’s Mass Timber updates. In Spring 2026, the Mitchell project was featured in the Tall Timber exhibition in Detroit, a showcase of mass timber innovation in architecture. “I’ve presented Mitchell at multiple events over the last few years,” said Winslow. “When the Tall Timber exhibit came to Michigan, they asked me to participate. I used the Mitchell renderings to help present on the impact of mass timber and how it can be incorporated into projects.” The project’s visibility at these forums underscores its role as a model for mass timber construction in Michigan school buildings.
Developing the local industry extends beyond manufacturing to construction. According to Dilcher, “Building local expertise includes availability of trades in the area to do that work—growing the supply industry, building the knowledge base in the construction industry on the work it takes to erect mass timber.” This growing expertise benefits AAPS’ future projects while contributing to Michigan’s construction industry capacity.
Sustainable Sourcing and Forest Management
AAPS’ commitment to environmental sustainability extends to ensuring responsible sourcing of mass timber materials. “We’re not just going out and cutting down woods—we’re using managed timber, managing forests that use trees with certain species that are fast-growing for certain purposes,” Dilcher said.
For the Mitchell Project, the CLT panels were sourced from a manufacturing facility near Toronto. The proximity to the construction site reduced the carbon output for transportation, and the manufacturer delivered materials in coordinated shipments to maintain efficient construction schedules.
Two primary certification systems verify responsible forest management. The Forest Stewardship Council (FSC) maintains environmental, social, and economic standards. The Sustainable Forestry Initiative (SFI), endorsed by the Programme for the Endorsement of Forest Certification, provides forest management and fiber sourcing certification across North America, with measures for water quality, biodiversity, and wildlife habitat.
Both systems employ third-party verification and chain of custody tracking. FSC requires consultation with indigenous stakeholders and conservation plans. SFI includes measures for water quality, biodiversity, and wildlife habitat. SFI has certified over 370 million acres in the United States and Canada; FSC covers millions of acres globally.
Chain of custody certification tracks wood fiber from forest through manufacturing, allowing project teams to verify sustainable sourcing through documented records. Multiple certification bodies, including SCS Global Services and NSF, conduct independent audits. The certification process includes annual surveillance audits to ensure ongoing compliance.
Buildings as Teaching Tools
AAPS’ mass timber projects offer opportunities to showcase sustainability principles directly to students. According to Dilcher, “A component of the building itself as a teaching tool—in the design, being conscious of the sustainability features, also showcasing a bit of that so the kids can have an understanding of how the building works and its relationship to their environment. It’s a nice full circle because the building itself can provide a bit of its own education.” At Slauson, the new Gymnasium will feature beautiful mass timber beams, and the reused concrete foundation will maintain the old structure as part of the building’s story.
At Mitchell Elementary, the exposed CLT floor and roof decks provide a visible reminder of the materials and methods used to construct the school. The hybrid structure, with its combination of steel and mass timber, offers students a tangible example of how engineering decisions balance sustainability goals with practical constraints.
The Mitchell project’s visibility at the Tall Timber exhibition in Detroit and other professional forums has amplified its role as an educational example beyond the district. By featuring the school’s renderings and construction details in public presentations, the project demonstrates to the broader architecture and construction community how school districts can integrate mass timber into educational facilities, further reinforcing AAPS’ commitment to sustainable building practices.
Long-Term Thinking and Material Lifecycle
AAPS’ approach to mass timber reflects long-term thinking about building lifecycles and material reuse. One existing school building being replaced includes a mass timber roof structure that the district is exploring salvaging to repurpose. Over the very long term, mass timber offers additional lifecycle advantages, the carbon sequestration of wood includes both the carbon absorbed during the life of the tree and prevents the release of carbon back into the atmosphere through its use as a building material. Carbon sequestration is the process of capturing and storing atmospheric carbon dioxide (CO2). Additionally, unlike steel or concrete, wood will decompose naturally, continuing to sequester carbon in the soil, rather than filling landfills or requiring energy-intensive recycling.
This long-term perspective extends to thinking about future adaptability. “We’re thinking about the forward-thinking elementary model, with collaboration spaces and connectivity with the building, with learning and student experience goals as the priority,” Dilcher explained.
Conclusion: Aligning Construction Methods with District Values
As AAPS continues implementing its Capital Program, the lessons learned from these early mass timber projects will inform the district’s approach to creating healthy, high-performance, sustainable learning environments for current and future students. Through careful evaluation, strategic implementation, and partnership with the State of Michigan and construction industry, AAPS is contributing to both educational excellence and environmental stewardship while building the local expertise that will benefit future projects across Michigan.
*Headline featured image: Slauson Middle School gymnasium ceiling