
Project Status
Arrival/Dismissal:

Arrival drop off and dismissal pick up locations will remain the same for the 2026-2027 school year.
Construction Access:
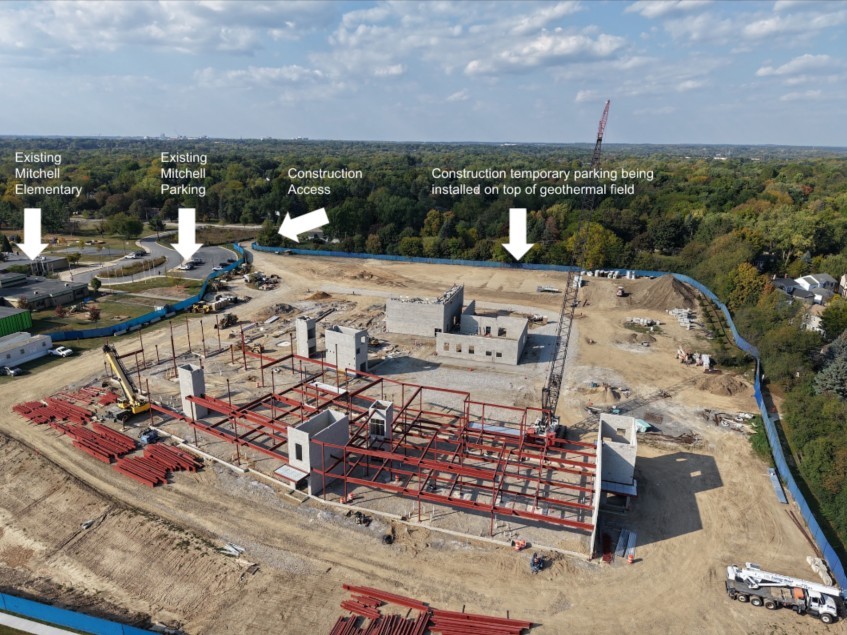
Construction parking and construction access drives are for construction personnel only and to ensure safety, staff and parents should refrain from using construction parking and/or drives.
Project Details:
Architect of Record – Neumann/Smith Architecture Construction Manager – McCarthy & Smith, Inc.
New Mitchell Elementary School News – September 2026
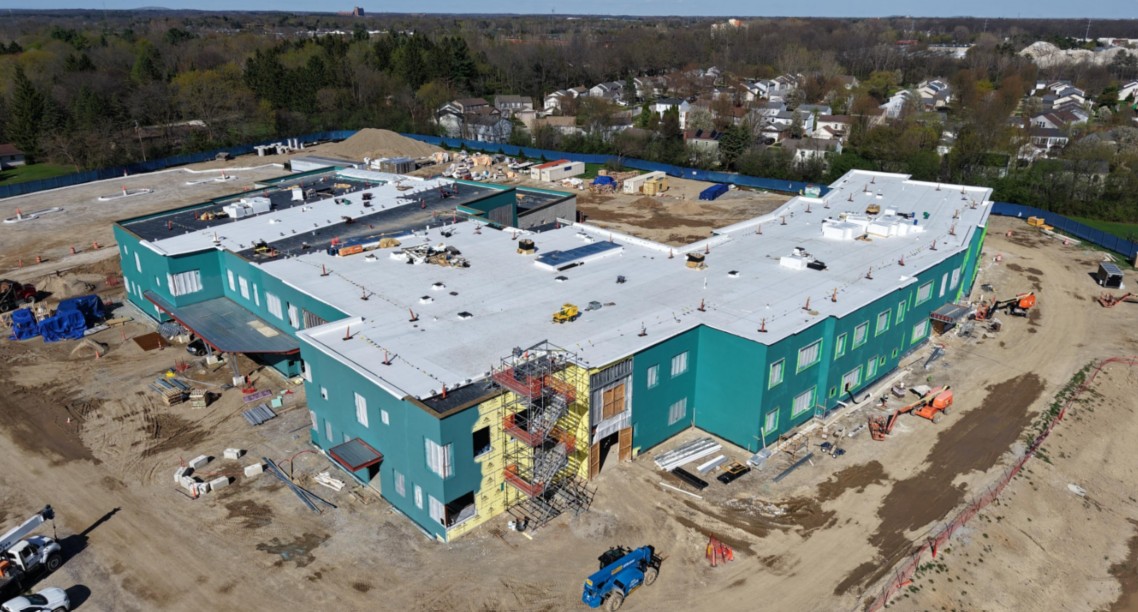
Current Work, Weather Permitting:
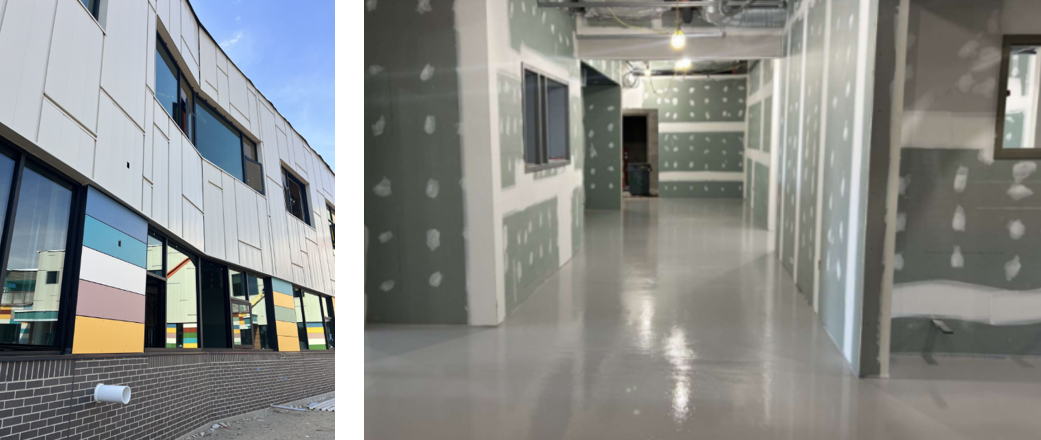
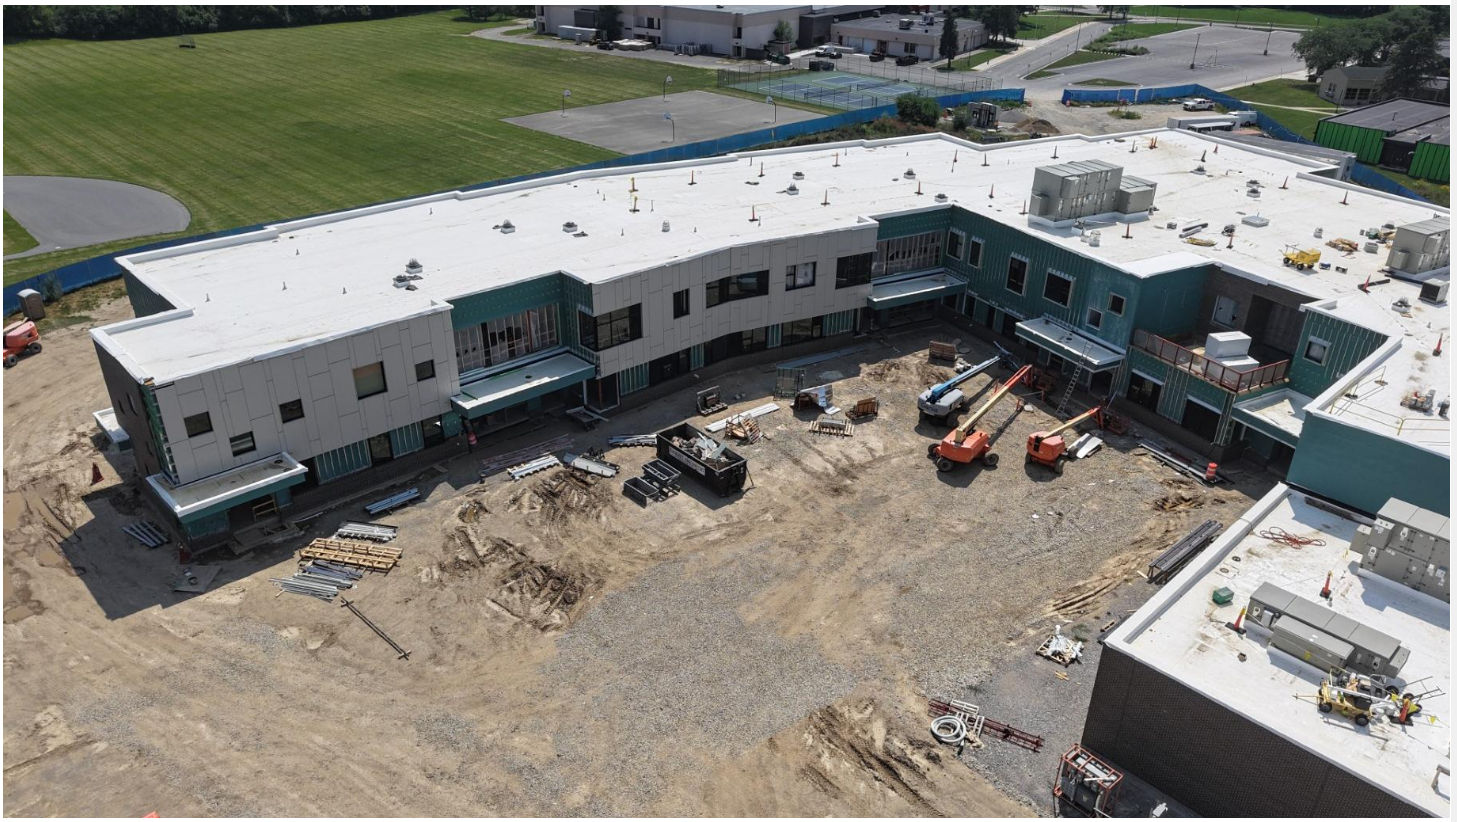
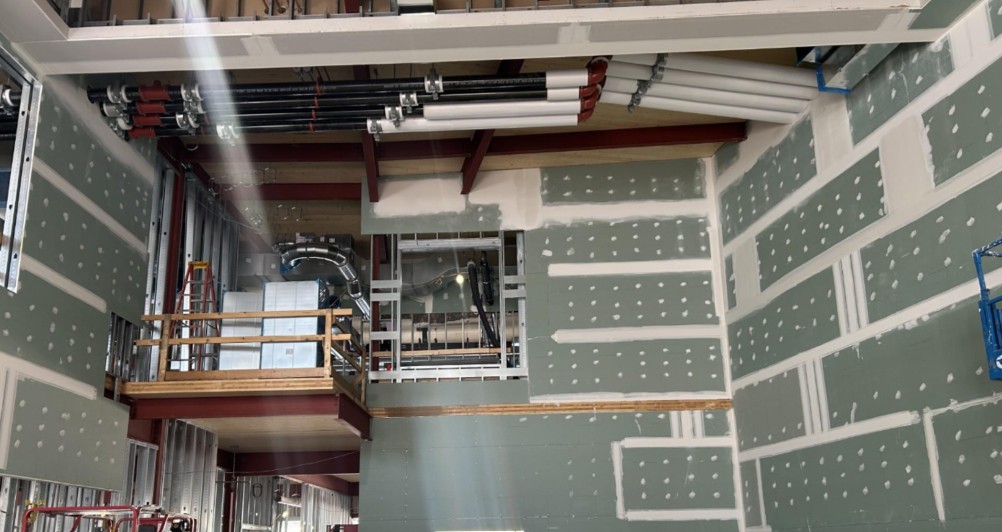
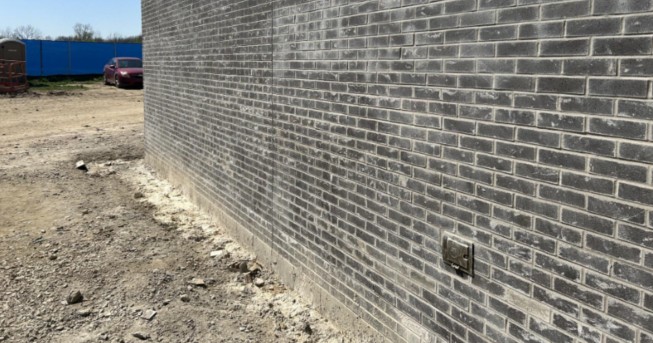
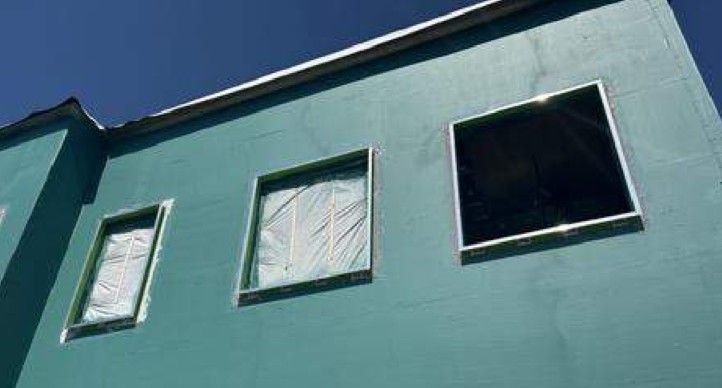
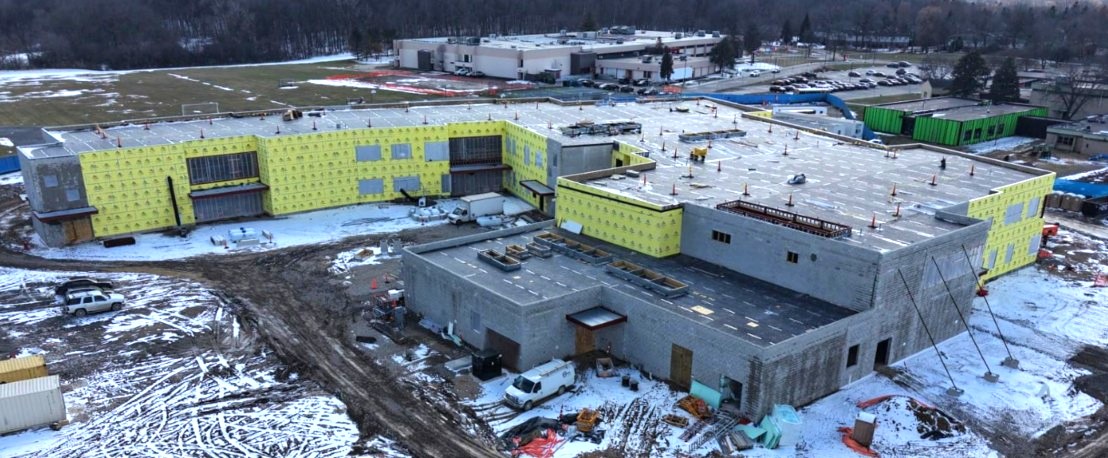
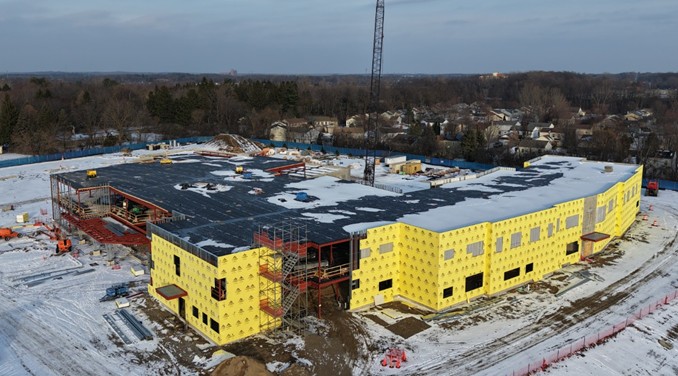
- Exterior metal panel installation continues, pictured below left.
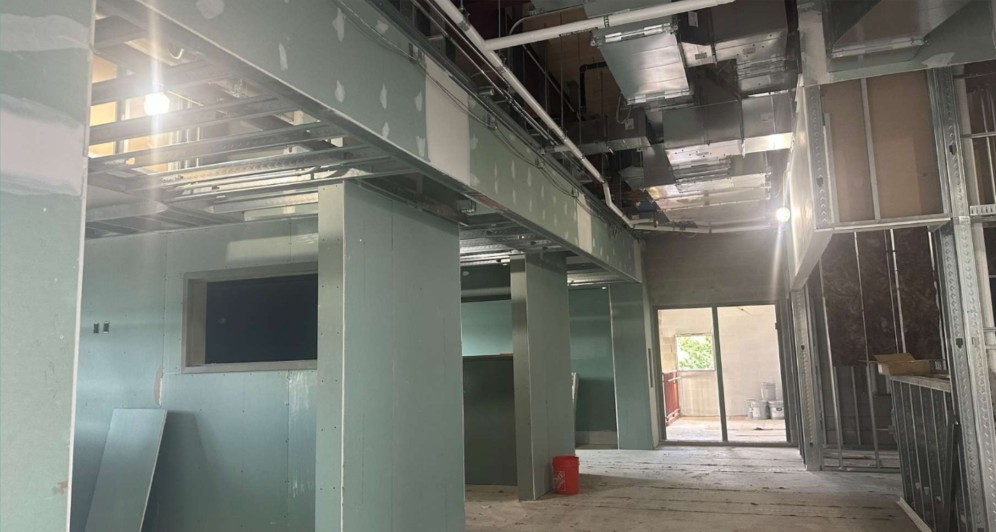
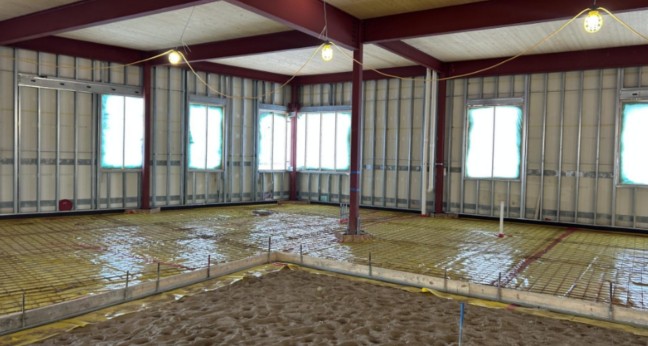
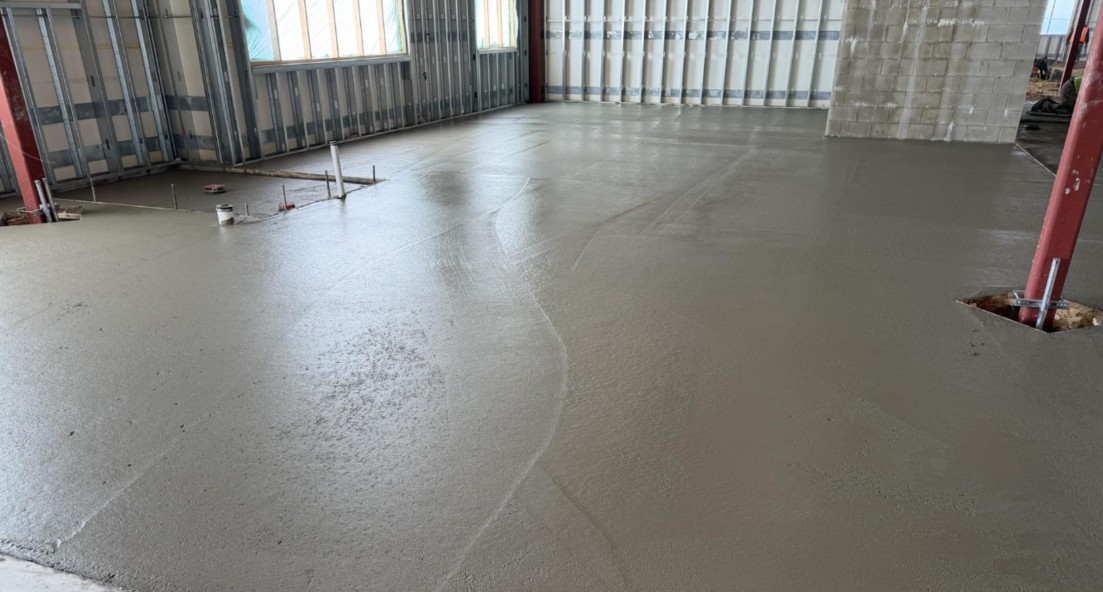
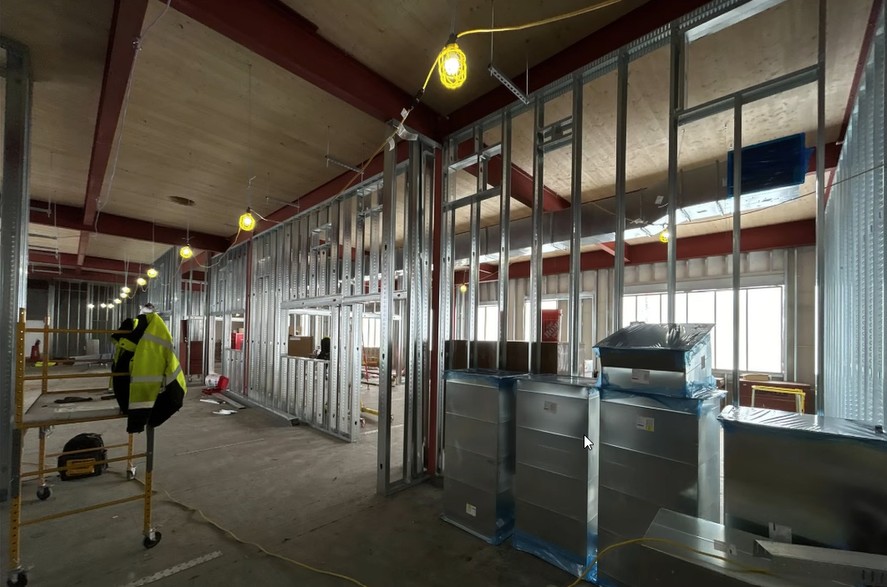
- Gypcrete flooring installed on second floor, pictured below right.
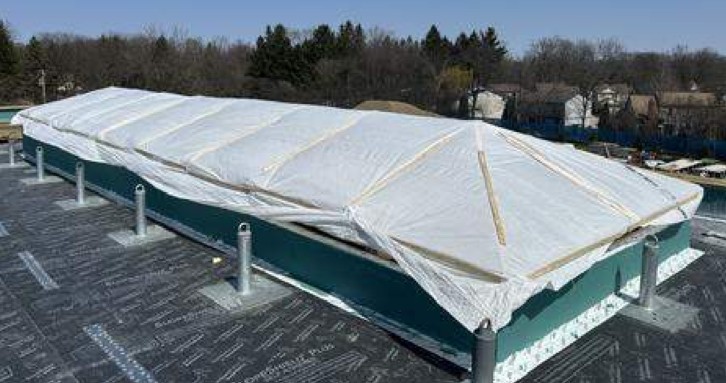
- Window framing and glazing continues.
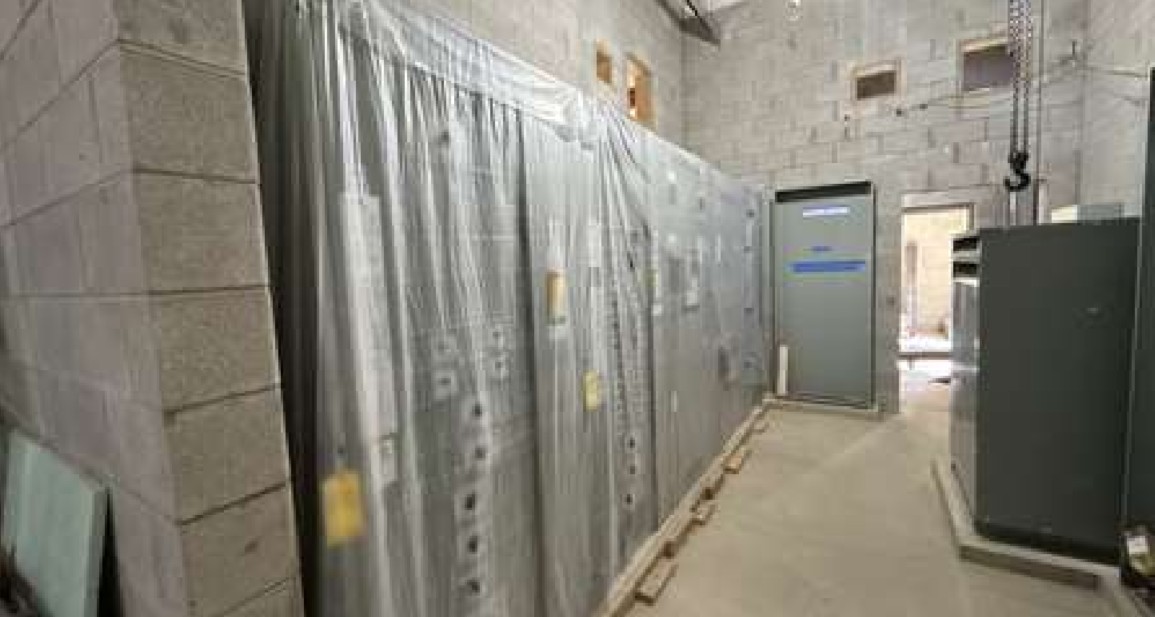
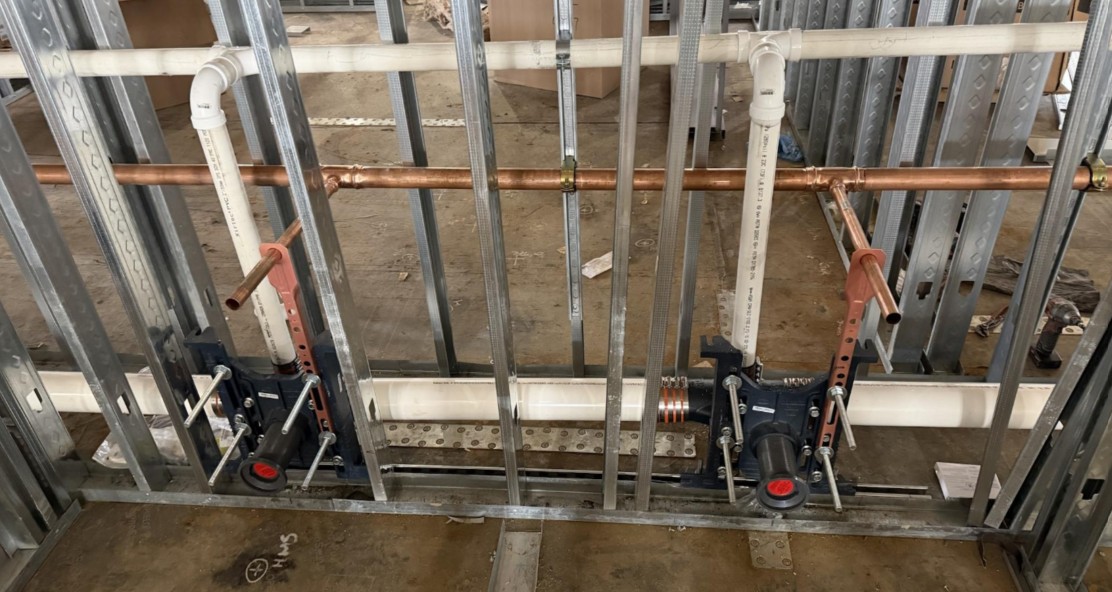
- Interior work continues.
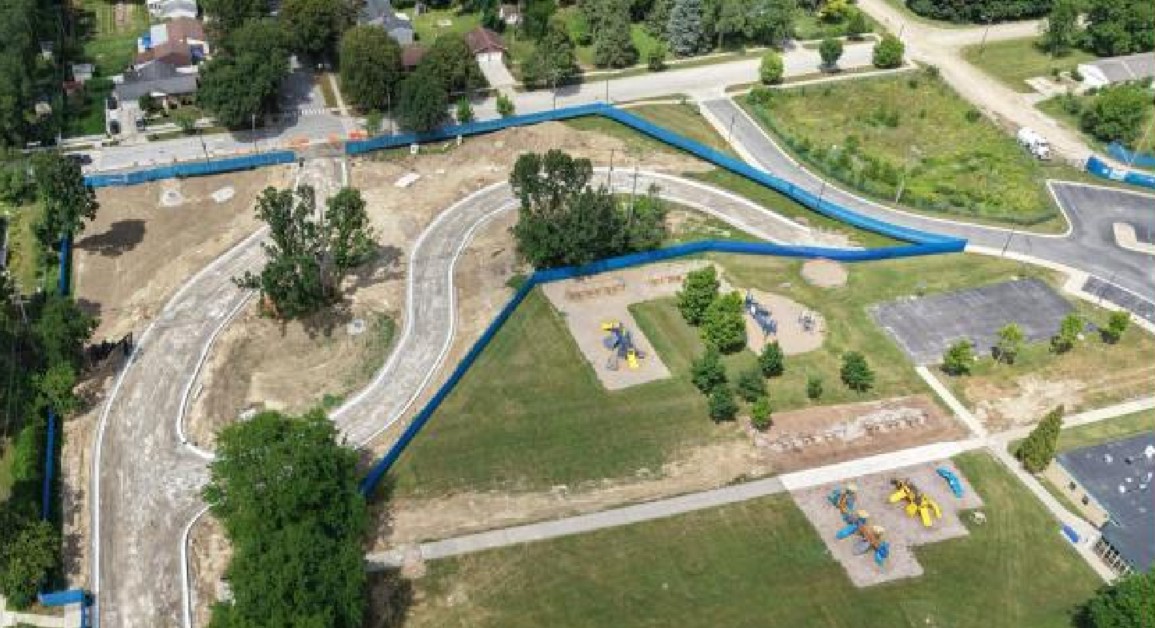
Site Map: Fall 2026
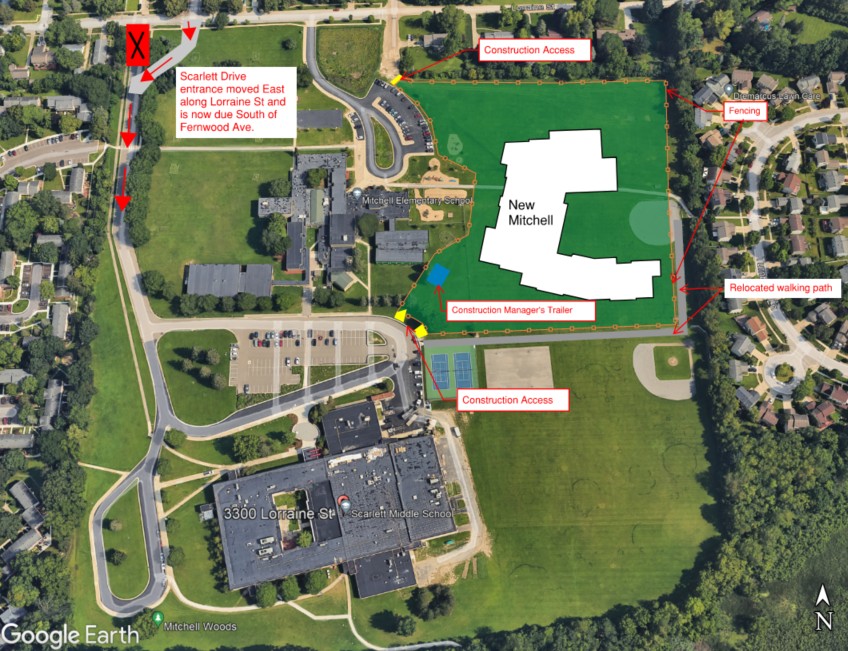
Preparations have started for Summer work including temporary fencing along Lorraine Street and Scarlett Drive. Due to ongoing construction work, the Mitchell/Scarlett campus will be closed (including driveways and playgrounds) starting June 15th, and inaccessible to the public for the duration of Summer. For more information, please visit the At a Glance tab
New Mitchell PTO Board Presentation
Board of Education Meeting – Capital Program Annual Report
Board of Education Meeting – Capital Program Annual Report
Board of Education Meeting – Capital Program Fall Report
Board of Education Meeting – Capital Program Annual Report
Neighborhood Update
Board of Education Trustees Tours
Parent Engagement
Community Engagement
Board of Education Meeting – Capital Program Annual Report
External Stakeholder Meeting
Project Kick-off
Projects
-
New Mitchell Elementary
Architect of Record: Neumann Smith
Construction Manager: McCarthy & Smith, Inc.
-










A/C and Lighting Upgrades
Addition of air conditioning and replacement of existing lights with LED light fixtures. Classrooms to have a dimmable lighting system and new ceiling tiles.
-








Roofing Updates
Construction and repairs of the school roof.
-






Playground Shaded Trees
Planted 23 native hardwood trees for shading of playgrounds and other outdoor environments.
-










New Playground Equipment
New playground equipment was added to school grounds.
-

Water Bottle Filling Stations
Installation of filtered water bottle filling stations throughout the school.
-
HVAC Building Management System Upgrades
Updated the school’s Building Management System (BMS) to the latest version including a new graphical interface and mobile, cloud-based access. The upgrades allow for better systems control, improved occupant comfort and energy efficiency.
-
Security Updates
Update to security system on property.
-







Modular Addition
An addition of 6 classrooms and flex space were added to the school.
-





Parking Lot Construction
Reconstruction of school parking lot and driveway, as well as storm water improvements.
-










Cafeteria and Kitchen Improvements
Updates were completed to the school kitchen and cafeteria.
-








New Classroom Furniture
New, flexible, classroom furniture was added to create a more accessible, engaging and student-centered environment.
-
New Musical Instruments
Purchase of new musical instruments and pianos for music classrooms and auditoriums.



-
Building Addition
An addition was added to the building.







Photos & Videos
Photos
Videos
Timeline
Mitchell Elementary
- Built In 1951
- Grades Preschool-5th
- School Website


Mitchell Elementary, originally constructed in 1951, is a one-story masonry structure with exterior brick veneer. The school facility is situated on 10 acres in the southeast sector of Ann Arbor. The original structure has experienced at least 6 additions over the years, and currently supports grades Preschool-Grade 5. The Mitchell Elementary site is adjacent to Scarlett Middle School and the buildings share a parking lot.